01
Plot and model
We visit your land, check its planning regulations and you choose the model and layout that fit best.



Your home, finished in months. Not years.
Ten modular home models from 100 to 350 m², built under cover and assembled on your plot. With a fixed price from day one.
We build the way a car is made: under cover, with precisely measured parts and deadlines that are met. While we prepare your plot, your home takes shape in the factory. Then we assemble it in days and finish it with you.


These are the prices of all our prefab modular homes. Each price includes building the house and all the technical work: site surveys, architectural project, building licence and site supervision.
The only things calculated separately are those that depend on your plot: transport, earthworks and the metres of utility connections.
| Model | Floor area | Storeys | Bedrooms | Price + VAT |
|---|---|---|---|---|
| Model 100 | 100 m² | 1 | 2 or 3 | €156,000 |
| Model 125 | 125 m² | 2 | 3 or 4 | €193,000 |
| Model 150 | 150 m² | 1 | 3 or 4 | €205,350 |
| Model 160 | 160 m² | 2 | 3 | €263,500 |
| Model 175 | 175 m² | 2 | 4 | €247,275 |
| Model 200 | 200 m² | 2 | 3 | €282,600 |
| Model T200 | 200 m² | 2 | 4 | €305,500 |
| Model 250 | 250 m² | 1 | 5 | €353,250 |
| Model 300 | 300 m² | 2 | 5 + study | €423,900 |
| Model 350 | 350 m² | 2 | 5 + gym | €494,550 |
Prices include the architectural project, building licence and site supervision. VAT not included. Transport, earthworks, special foundations and utility connections are quoted according to the plot.
In traditional construction, each stage waits for the one before. Here, the house is built in the factory while the land is prepared, which is why it is finished sooner.
We visit your land, check its planning regulations and you choose the model and layout that fit best.
Topographic survey, geotechnical survey, basic and execution project. We handle the building licence application with your town hall.
We build the reinforced concrete slab the house will sit on, with the utility connections ready.
Meanwhile, the modules are built under cover: structure, envelope, services and interior finishes.
The modules arrive at your plot and are assembled on the slab.
Joints, facade, electricity and water certificates and final documentation. We hand over your finished home.
This is the full price of the Model 100: the house plus all the technical and administrative work so you can live in it.
A prefab house is one that is largely built in a workshop or factory and then assembled on the plot. Within prefabs, a modular home arrives in complete modules, like pieces of a whole, with the structure, envelope and much of the services already in place.
Larsant Homes houses are all three: modular, built with industrial processes and assembled on a reinforced concrete slab on your land. Inside and out, they look like any designer home, and they meet the same Spanish Technical Building Code (CTE).
Our models range from €156,000 + VAT for a 100 m² home to €494,550 + VAT for a 350 m² one, with the architectural project, building licence and site supervision included. What changes the total most is the plot: transporting the modules, whether earthworks are needed and the metres of utility connections. You can see the details of each home in the price table.
Once the licence is granted, the building work takes about six months. The key is that module manufacturing and the foundation happen at the same time, and assembly on the plot takes just days. How long the licence takes depends on each town hall; we prepare the project and handle the application.
A modular home needs a building licence like any other house, which is why you need a buildable plot. If you are still looking for one, we help you check what can be built on it before you buy. As it is a licensed home on your own land, it can be financed with a self-build mortgage; we give you the project and the quote the bank asks for.
Factory and plot progress at the same time. The building work takes about six months from the licence.
You know what you will pay from the day you sign, with the technical work included.
The modules are built under cover, with no rain or improvisation, and are inspected before they leave.
Continuous insulation, thermally broken windows and an aerothermal heat pump with underfloor heating.
Choose the layout, facade, floors, kitchen, colours and roof type.
From the plot survey to handing over the keys, one company is responsible for everything.
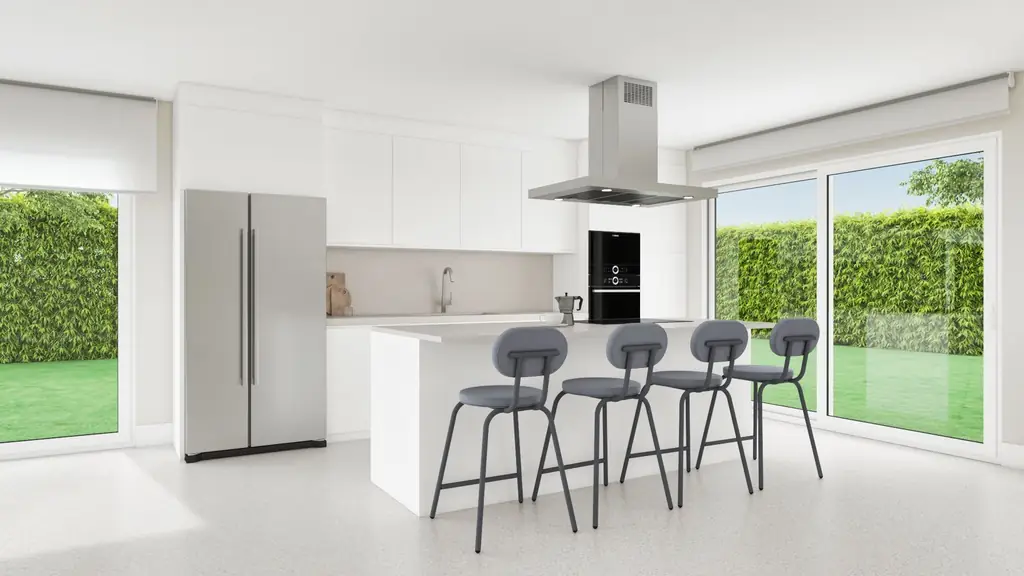
The price of every model includes your choice of materials inside and out. Try it:

| Larsant Homes | Traditional build | |
|---|---|---|
| Price | Fixed from signing, with project and licence | Phased budget that tends to change |
| Timeline | Factory and plot at the same time: about 6 months of building work | One stage after another, exposed to rain and delays |
| Quality | Modules built under cover, checked in the factory | Depends on each trade and the weather on site |
| Management | A single point of contact from start to finish | Architect, builder and trades all separate |
| Efficiency | Continuous insulation and aerothermal heat pump as standard | Depends on the project and the budget |
We work from Alicante. If your plot is further away, we calculate the cost of transporting the modules and put it in writing in your quote.
Prices for all 10 models, what is included and what you pay separately.

Build time, price, quality and maintenance, without the myths.
The self-build mortgage, step by step.
Any other questions? Call us on +34 966 448 285.
Our prefab modular homes range from €156,000 + VAT (100 m²) to €494,550 + VAT (350 m²), with the architectural project, building licence and site supervision included. Transport, earthworks and utility connections, which depend on each plot, are quoted separately.
The Model 100, a 100 m² single-storey home, costs €156,000 + VAT: €138,000 for construction and €18,000 for technical work and management. You can choose between 2 bedrooms with a porch or 3 bedrooms.
A prefab is any house built largely away from the plot. A modular home is a type of prefab that arrives in complete modules, with the structure, envelope and services, which are joined together on site.
Once the licence is granted, the building work takes about six months, because manufacturing and the foundation happen at the same time. How long the licence takes depends on the town hall.
Yes, like any house. The architectural project, building licence and site supervision are included in the price, and the house meets the Spanish Technical Building Code (CTE).
Yes. They are assembled on a reinforced concrete slab, included in the price when the ground allows. If the geotechnical survey calls for special foundations, they are quoted separately.
To finalise the quote, yes. If you are still looking, we help you check whether a plot is buildable and which model fits before you buy it.
Yes. As it is built on your plot with a licence, it is financed as a self-build home. We give you the documentation the bank asks for.
Ours have continuous polyurethane and rock wool insulation, thermally broken windows and underfloor heating and cooling powered by an aerothermal heat pump.
Each model has several bedroom and porch options, and you choose the materials, colours, finishes and roof type. Larger changes are assessed by our technical team.

We'll call you, review the land and prepare a fixed price for the model you choose, along with anything quoted separately.
We use our own and third-party cookies to measure traffic and show you relevant ads. You can accept them, reject them or choose which ones to allow. More information in our cookie policy.