


125 m² prefab house · Model 125
Model 125
Two storeys and a double-height living room.
- Floor area
- 125 m²
- Storeys
- 2
- Bedrooms
- 3 or 4
- Build time
- ~6 months
Two storeys and a double-height living room.
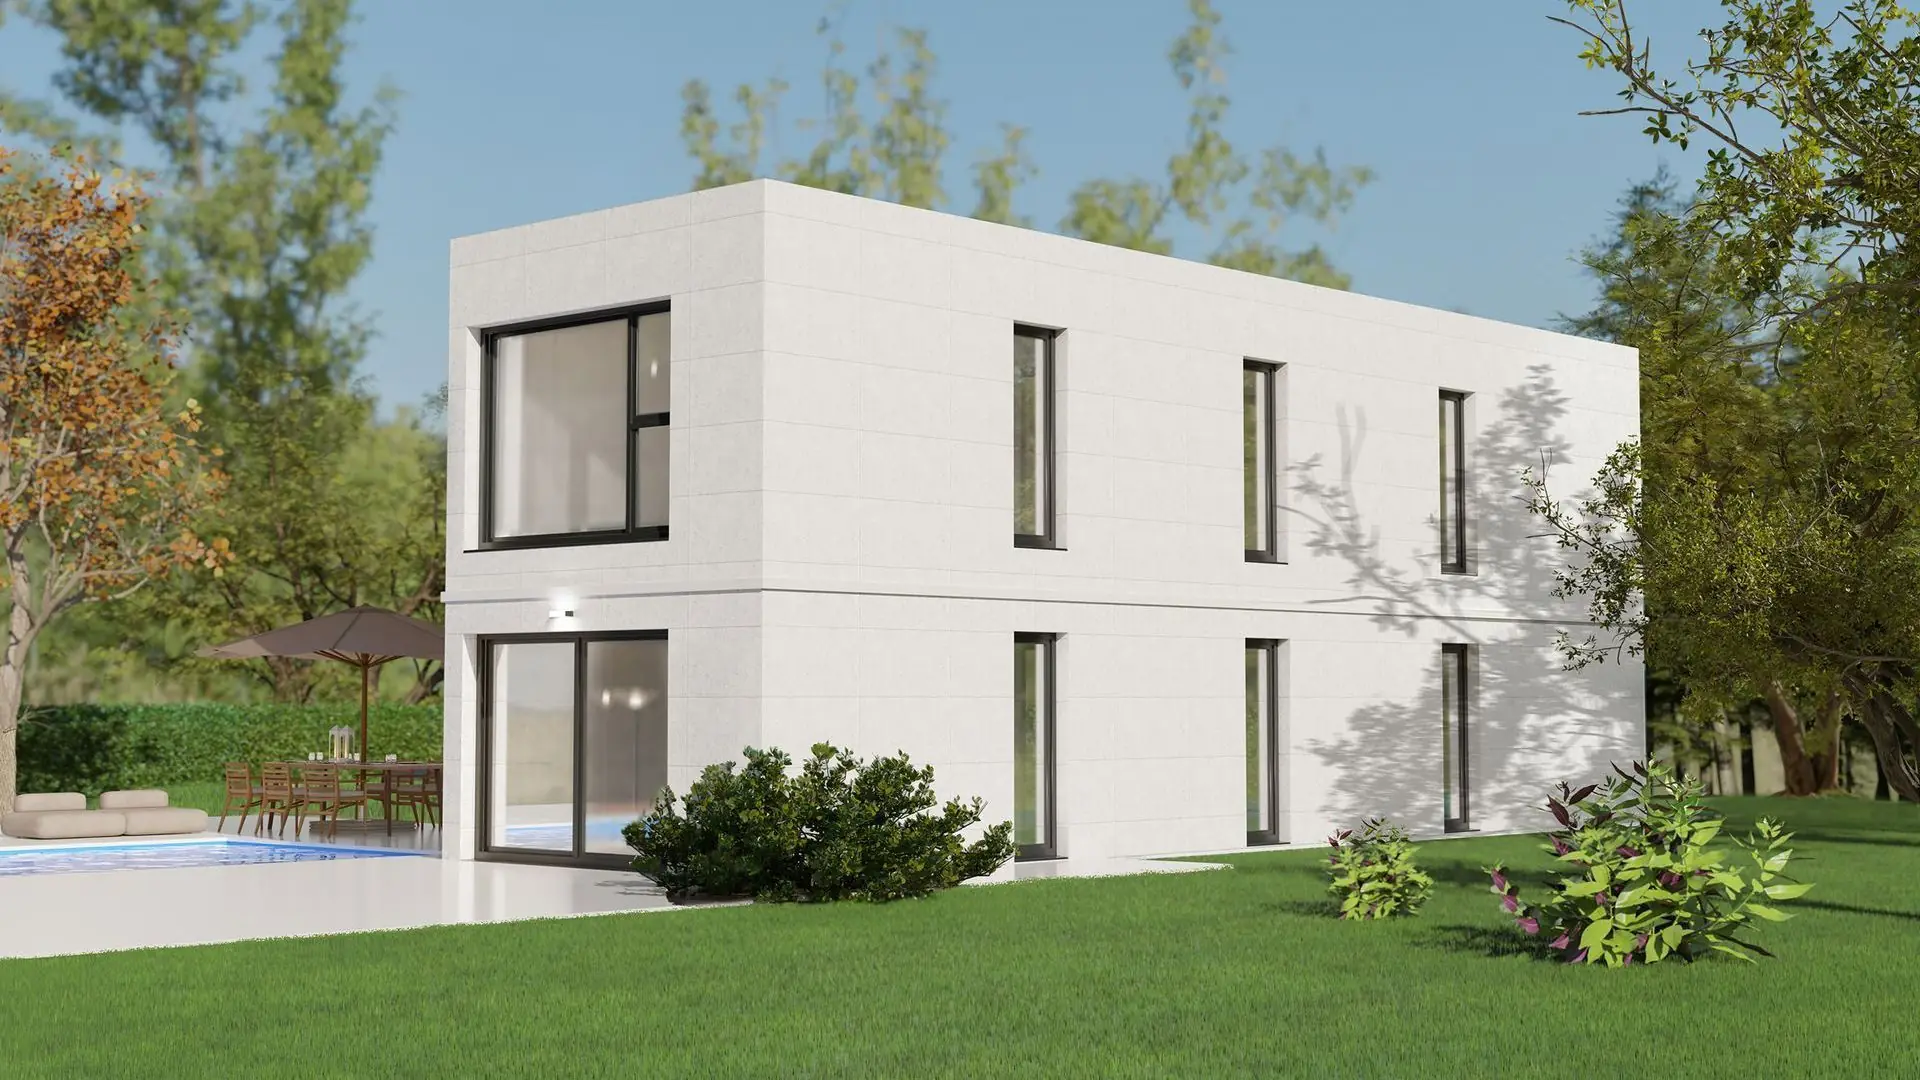
A compact two-storey home that makes the most of the plot. The living area opens up to double height and the bedrooms are spread over both floors. It can be built with three or four bedrooms.
Like all our homes, it is built in modules indoors in our factory and assembled on your plot on a reinforced concrete slab with underfloor heating and cooling powered by an aerothermal heat pump.
- Double-height living room
- 3 or 4 bedrooms
- Small footprint on the plot
Outside.
Inside.
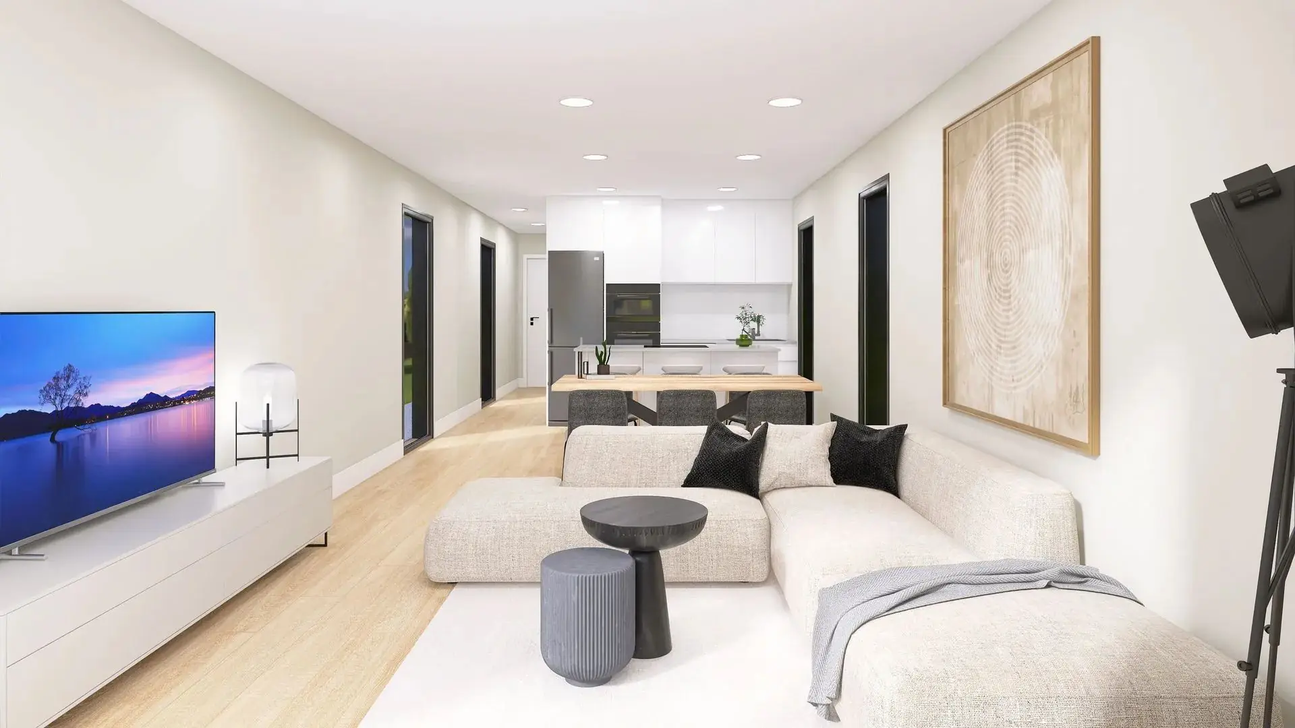
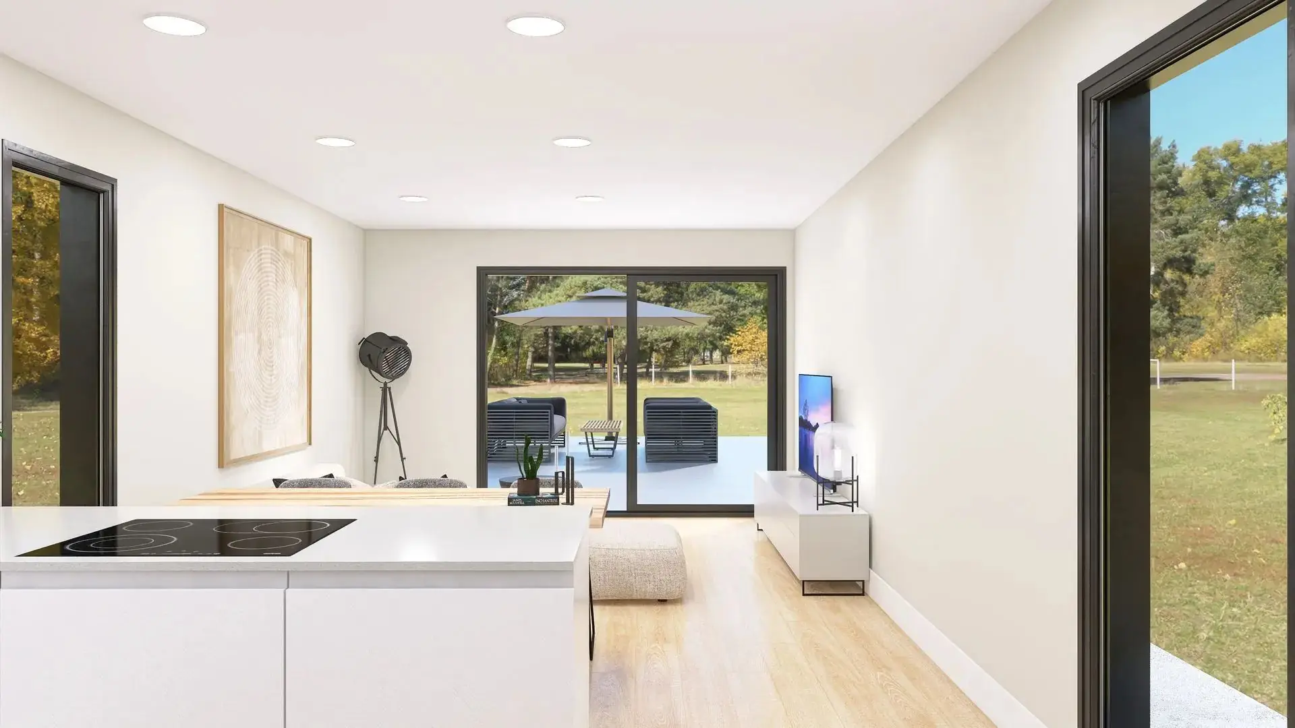
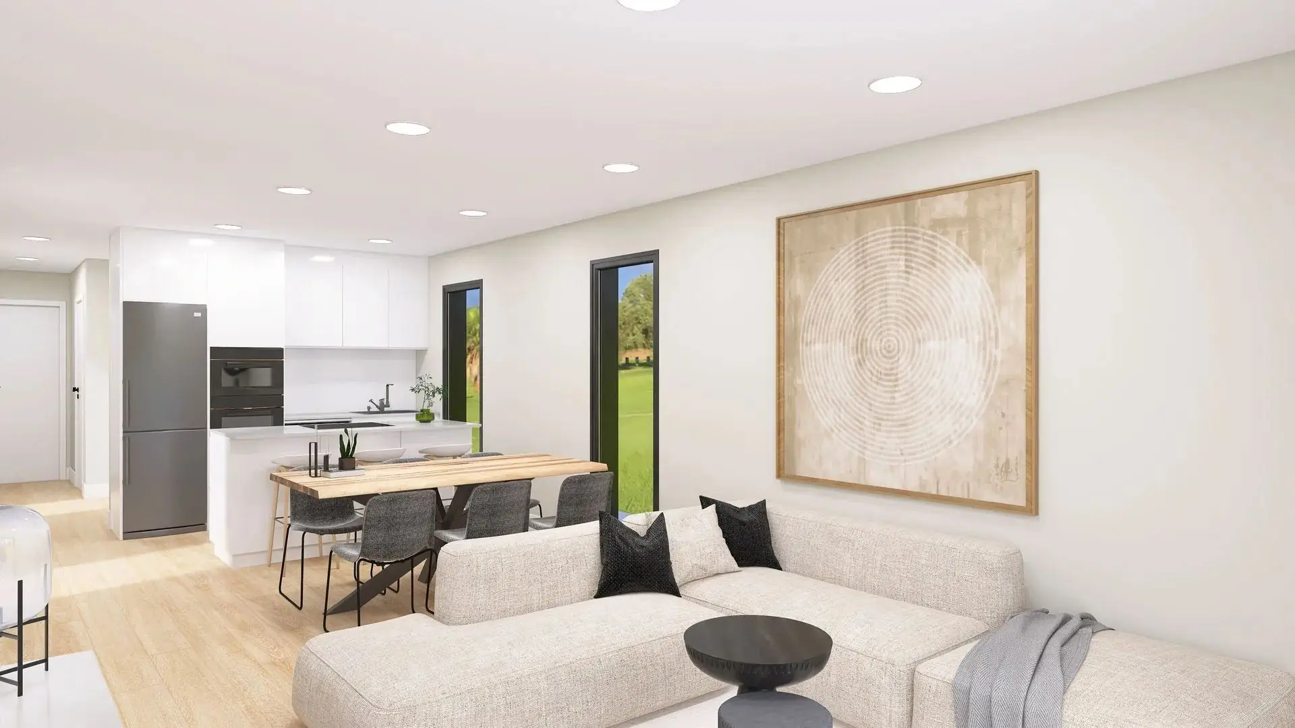
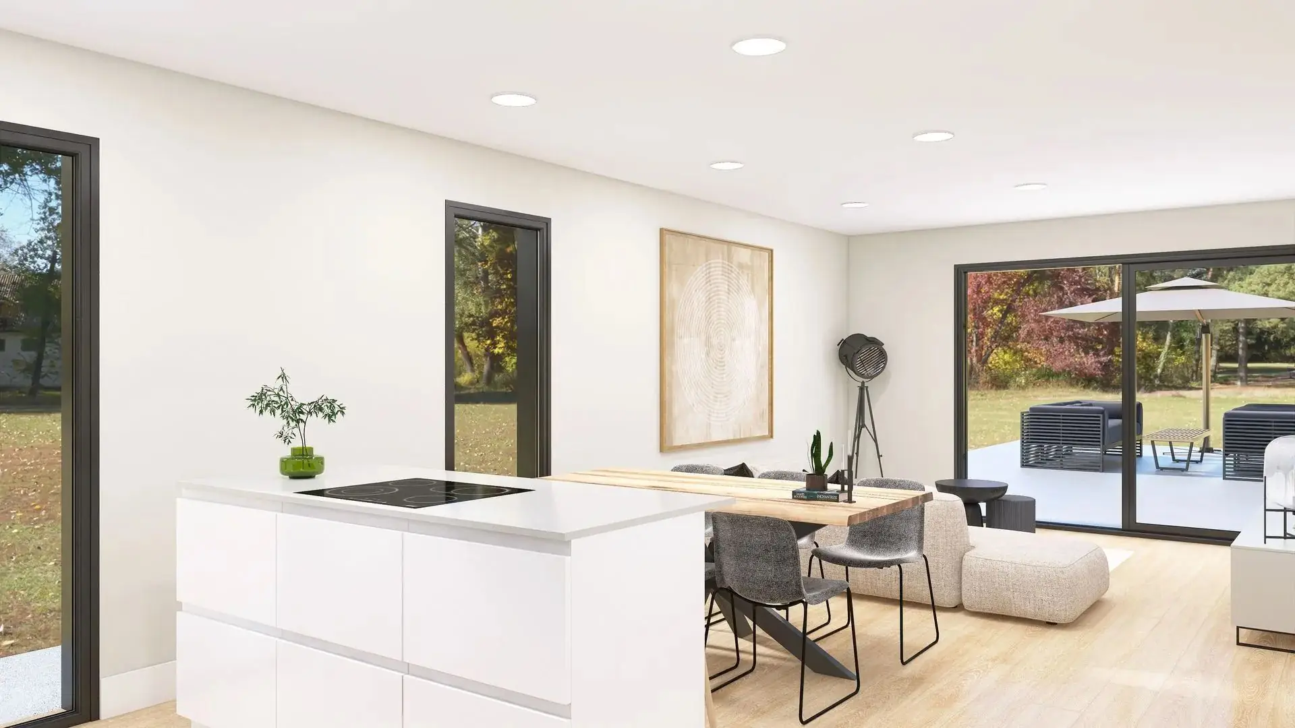
Images for illustration: finishes are chosen during the project.
Choose the layout.
125 m², two storeys. Tap each option to see its floor plan.
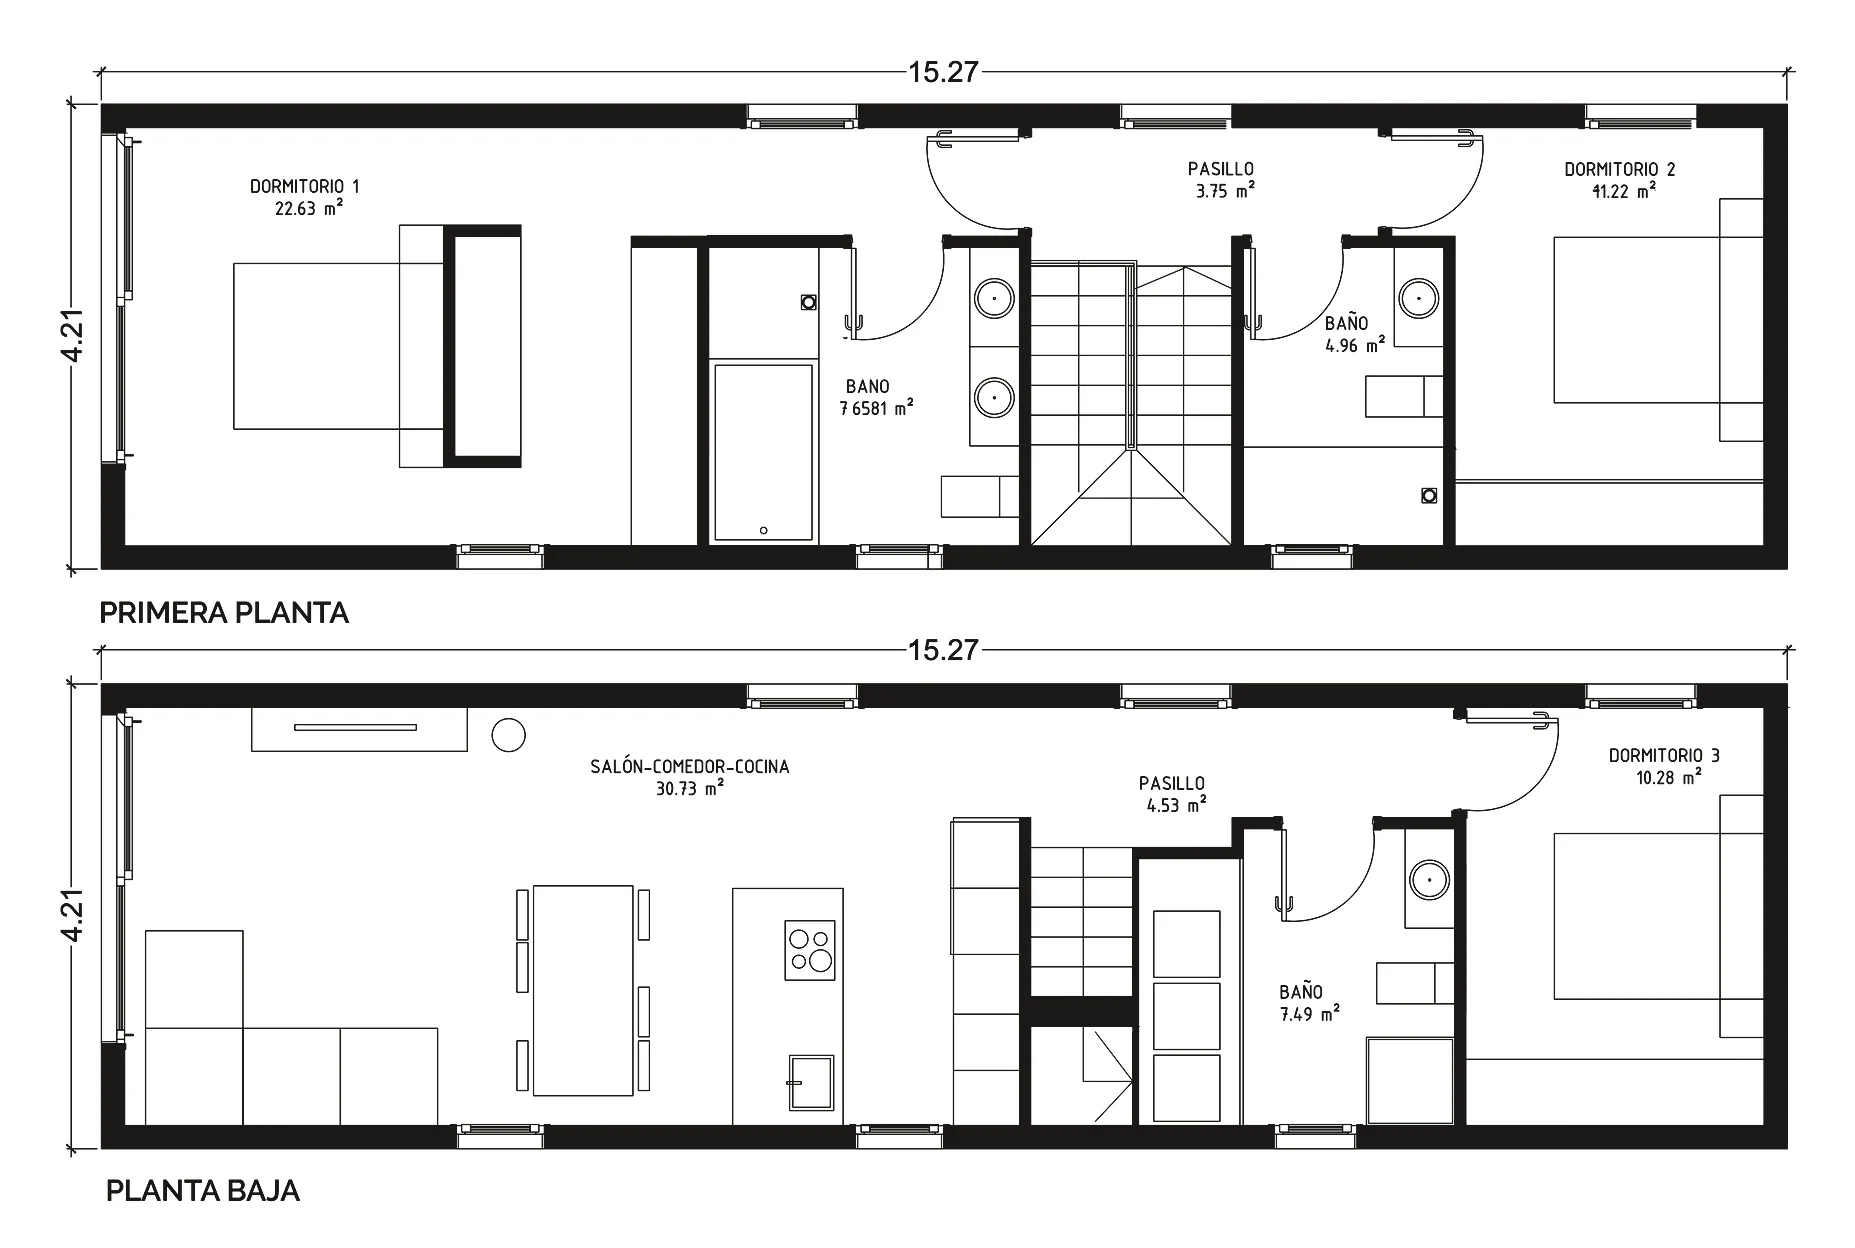
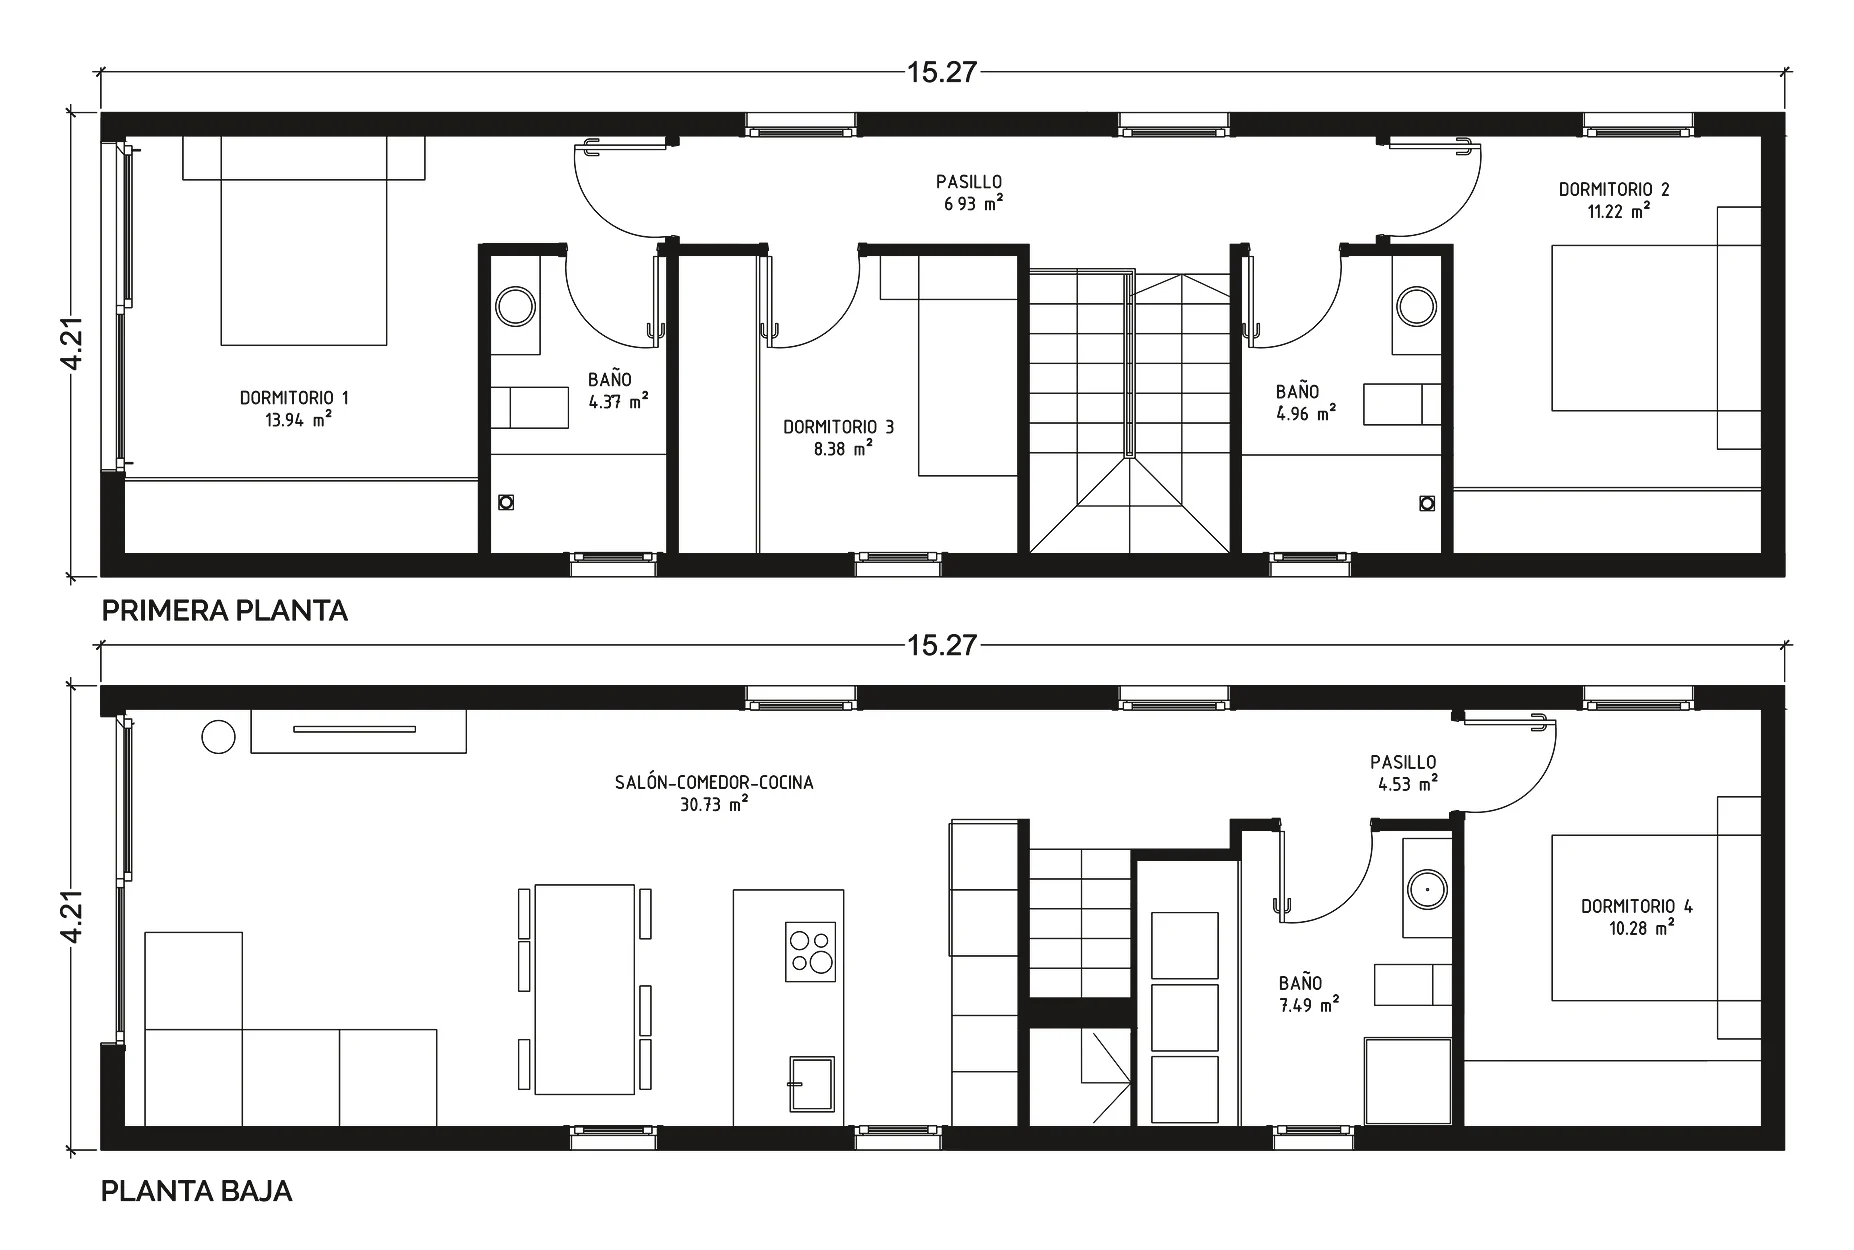
Approximate measurements. The final plans come from the project for your plot.
The price includes choosing your finishes.

Facade
Marble, slate, quartzite, engineered wood or large-format porcelain, on their own or combined.

Roof
Flat, mono-pitch or dual-pitch, depending on your plot's planning rules and the style you want.

Interior
Porcelain floors, kitchen, bathroom furniture and colours chosen with our technical team.
How it's built.
The same specifications in every model: steel structure, slab with underfloor heating and layered insulation.
Structure
- Structure
- Steel frame with open sections in the floor slab and tubular sections in the facade, roof and columns. Welded and with anti-corrosion primer.
- Floor slab
- Reinforced concrete slab with underfloor heating and cooling built into every floor.
Facades and roofs
- Cladding
- Marble, resin slate panel, quartzite, timber or porcelain tile.
- Envelope
- Lacquered galvanised steel panel with 80 mm of polyurethane.
- Insulation
- Rock wool and extruded polyethylene, thermal and acoustic.
- Interior
- Pladur plasterboard lining, Q2 finish, with water-repellent paint.
Exterior finishes
- Facade
- Stone, large-format porcelain or engineered wood, mechanically and chemically fixed.
- Window frames
- Galvanised steel with 7 cm UV-resistant PVC.
- Glazing
- Climalit double glazing with safety glass, thermal break and Planitherm.
Interior finishes
- Flooring
- Porcelain tiles in a choice of formats.
- Kitchen
- Composite wood units and stone worktop.
- Bathrooms
- Non-slip resin shower tray with screen, thermostatic taps, soft-close toilet and mirror.
- Lighting
- Low-energy LED downlights.
- Blinds
- Electric in the bedrooms.
- Climate control
- Underfloor heating and cooling powered by an aerothermal heat pump.
What you sign is what you pay.
Included in the price
- Geotechnical and topographic survey
- Basic and execution project for the building licence
- Continuous concrete slab foundation, if the ground allows
- Site supervision and construction management
- Health and safety coordination
- Loading at the factory and installation on your plot
- Electricity and water certificates and final documentation
Quoted according to your plot
- Transport, depending on distance and type of modules
- Earthworks for the slab
- Special foundations, if the geotechnical survey requires them
- Utility connections: rainwater, sewage, telecoms, electricity and water
- Pool, garage and other outbuildings
With the nearest models.
How much does a 125 m² prefab house cost?
The Model 125 costs €193,000 + VAT: €172,500 for construction and €20,500 for technical work and management, with the architectural project, building licence and site supervision included.
What is paid separately?
Whatever depends on your plot: transport of the modules, earthworks, special foundations if the geotechnical survey requires them, and the utility connections.
How many bedrooms does the Model 125 have?
3 or 4 bedrooms, in 2 different layouts you can see in the floor plans.
What plot do I need for the Model 125?
A buildable plot where planning rules allow a 125 m² home, two storeys. We review your plot before giving you the fixed-price quote.
How long does it take?
Once the licence is granted, the building work takes about six months: the modules are made in the factory while the foundation is laid, and assembly on the plot takes a few days.
Guides to help you decide.

How Much Does a Prefab House Cost in Spain in 2026?
How much a prefab house costs in Spain in 2026: from €156,000 + VAT. Prices for all 10 models, what the fixed price includes and what is paid separately.
Building Licence in Spain for a Prefab House: What You Need
Does a prefab house in Spain need a building licence? Yes, like any home. Which land you need, what documents to submit and what to check before buying.

Mortgage for a Prefab House in Spain: How It Works
How to get a mortgage for a prefab house in Spain: self-build mortgages, plot and building licence, staged payments and the documents banks usually ask for.
Can you picture the Model 125 on your plot?
We call you, review your land and give you the fixed price of the Model 125, with everything that is quoted separately.

